
Booths & Tables turns your floor into part of registration. You draw a room once, and everything else follows: buyers pick a space on a live map while they register, sold booths show the company on your event site, and each exhibitor gets a portal to manage their own listing and booth workers.
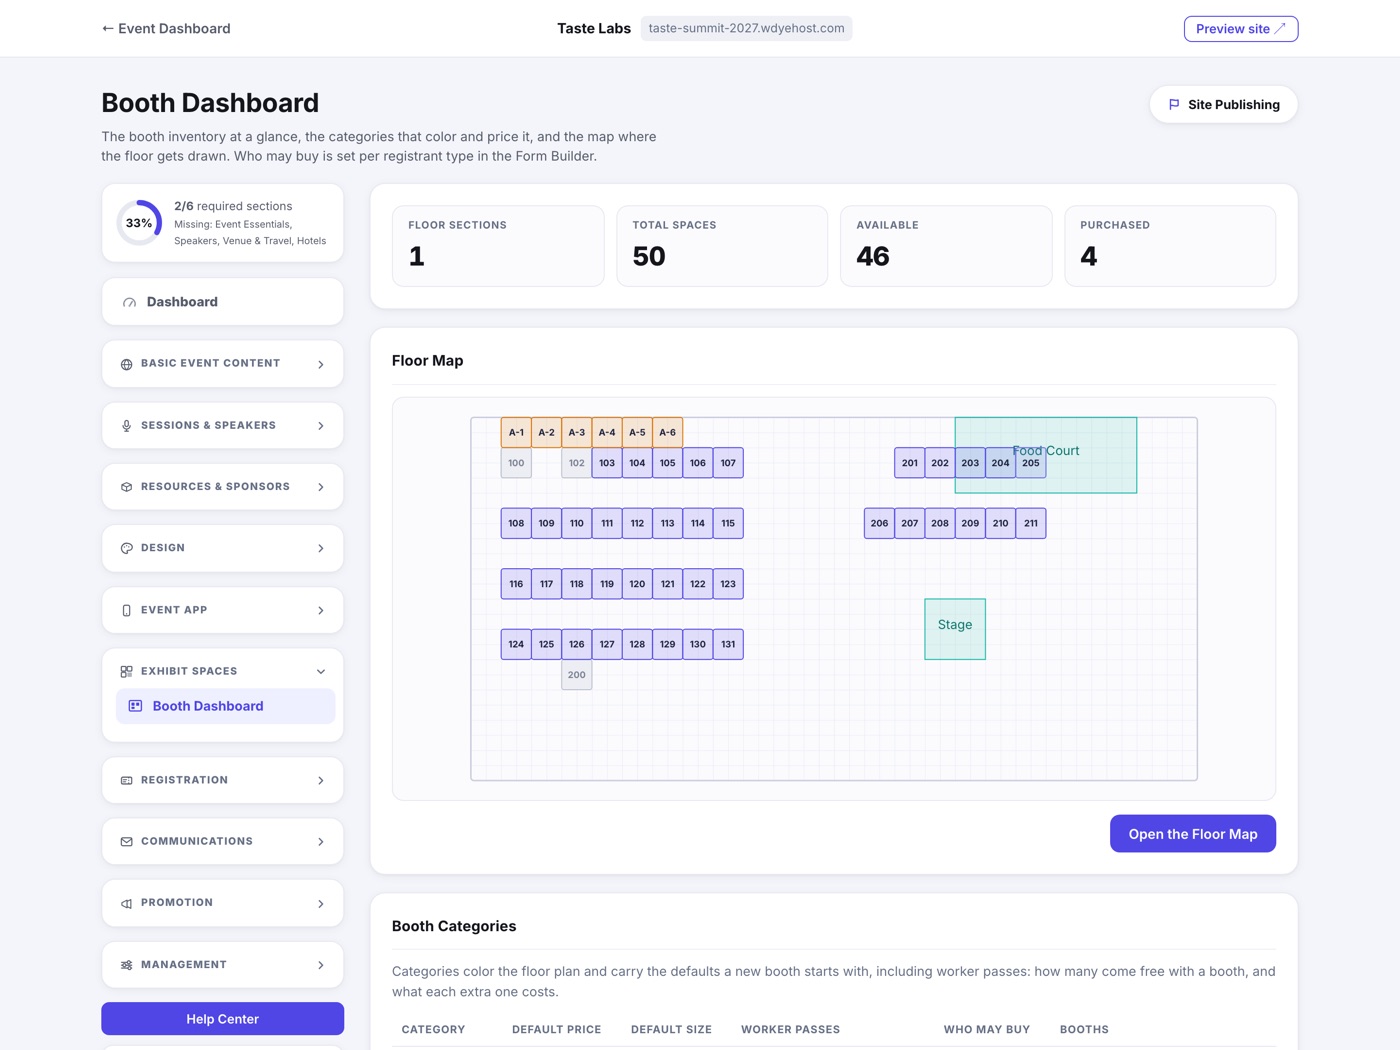
Two kinds of map
- Floor Maps are the halls you sell booths from. A booth map is opened by a registrant type: classify a type as Exhibitor in the Form Builder and its form gains a Choose Your Booth step.
- Table Maps are seated rooms: banquets, galas, awards breakfasts. A table map is opened by an item: only a registrant who picks that item is ever shown the seats.
They sell differently because they are different things. An exhibitor buys space; a guest buys a chair at a dinner. You can have as many of either as your event needs, each with its own layout, categories and prices.
What sits under each map
- The map editor is where you draw booths, tables, rows and the shapes that set the scene. Open it with the button on the map's row.
- Categories color the map and set the default price, size and worker passes.
- The Sponsor & Exhibitor Portal is where a booth buyer fills in their company listing and manages worker passes. Buying a booth grants it automatically, and its link rides their confirmation email.